Prestige Golden Grove Where Comfort Meets Calm Living
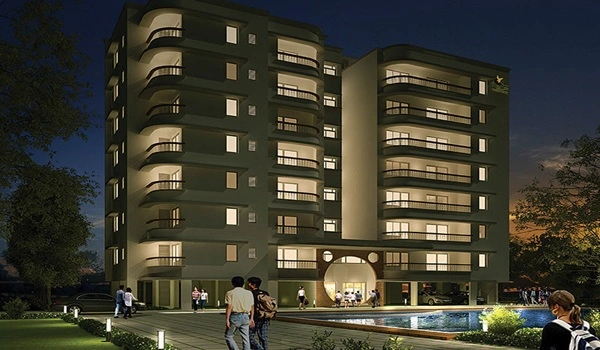
Prestige Golden Grove is a premium residential apartment community designed for families who desire an elegant lifestyle in a peaceful environment. Located in Tellapur, Hyderabad, this expansive 31 acre development reflects thoughtful planning, open green surroundings and modern architecture. Developed by Prestige Group, the project offers spacious 2, 3 and 4 bedroom apartments ranging from 1100 to 2800 sqft.
Project Name: Prestige Golden Grove
Configuration: 2, 3 and 4 Apartments
Size: 1100 to 2800 sqft
Project Status: Pre Launch
Address: Tellapur, Hyderabad
Land Parcel: 31 Acres
Developer: Prestige Group
This gated apartment community is created to provide residents with privacy, comfort and a strong sense of belonging. It stands prominently among leading Tellapur Real Estate Projects due to its large scale, trusted developer and prime location.
Prestige Golden Grove Hyderabad A Refined Way of Living
Prestige Golden Grove Hyderabad represents modern living combined with calm surroundings. Hyderabad continues to grow as a technology and business hub. However, within this rapid growth, homebuyers increasingly look for peaceful neighborhoods that still offer strong connectivity.
Tellapur answers this need perfectly. The project location allows easy access to major employment zones such as Gachibowli and Financial District. At the same time, it offers a serene atmosphere away from city congestion.
As part of reputed Prestige Group Residential Projects, this development brings together strong construction quality and elegant design.
Prestige Golden Grove Tellapur A Prime Residential Setting
Prestige Golden Grove Tellapur enjoys a strategic address in one of Hyderabad’s fastest developing corridors. Over the years, Tellapur has transformed into a preferred residential destination due to infrastructure growth and improved connectivity.
Residents will find schools, hospitals, supermarkets and lifestyle centers within easy reach. Therefore, daily life becomes convenient and organized. In addition, the area maintains a green and peaceful character compared to central business districts.
Among various Tellapur Real Estate Projects, this development stands out because of its 31 acre land parcel and premium gated planning.
Prestige Golden Grove Location Peace with Connectivity
The Prestige Golden Grove Location ensures that residents enjoy both comfort and accessibility. The Outer Ring Road is easily reachable, which connects important parts of Hyderabad efficiently.
Moreover, the surrounding environment remains calm and less crowded. This balance between accessibility and tranquility makes the project attractive for families seeking long term residence.
Property growth in Tellapur has been consistent. Therefore, investing in this location not only supports lifestyle goals but also financial planning.
Prestige Golden Grove Apartments Spacious Homes with Elegant Design
The heart of the project lies in its thoughtfully designed Prestige Golden Grove Apartments. Buyers can choose from 2, 3 and 4 bedroom configurations according to their requirements.
Each apartment is planned with attention to space utilization. Living rooms are spacious and welcoming. Bedrooms are designed to provide privacy and relaxation. Kitchens are functional and modern.
Wide balconies allow fresh air and natural light to flow into the home. This enhances comfort and creates a refreshing indoor atmosphere. Quality materials and finishing standards reflect the developer’s commitment to excellence.
Prestige Golden Grove 3 BHK Perfect for Growing Families
The Prestige Golden Grove 3 BHK apartments are expected to be one of the most popular choices. These homes provide balanced layouts that suit medium and large families.
The design includes a generous living area, dining space and well placed bedrooms. Storage areas and multiple bathrooms add to convenience. Smooth transitions between rooms create an open and connected feel.
For families planning to settle in Hyderabad, this configuration offers both comfort and practicality.
Prestige Golden Grove Floor Plan Efficient and Practical Layouts
The Prestige Golden Grove Floor Plan showcases smart design principles. Every square foot is planned carefully to maximize usability.
Rooms are proportionate and easy to furnish. There is minimal wastage of space. The layout ensures that movement within the home remains comfortable and natural.
Detailed floor plans help buyers understand apartment dimensions and choose units that match their lifestyle.
Prestige Golden Grove Master Plan 31 Acres of Harmonious Living
The Prestige Golden Grove Master Plan covers the entire 31 acre development with residential towers, landscaped gardens and internal roads arranged systematically.
A large portion of the land is dedicated to open green spaces. Walking paths, seating areas and recreational zones encourage community interaction. The gated layout ensures controlled access and enhanced security.
The master plan reflects structured planning that promotes both privacy and social connection.
Prestige Golden Grove Amenities Enhancing Everyday Comfort
Premium Prestige Golden Grove Amenities are designed to support an elegant lifestyle. Residents can enjoy facilities that cater to relaxation, fitness and social gatherings.
The project is expected to include a modern clubhouse, swimming pool and gymnasium. Indoor activity areas and multipurpose halls create space for celebrations and community events. Outdoor play zones for children and landscaped gardens enhance the environment.
Security systems, power backup and water supply management ensure uninterrupted living. These amenities contribute to a comfortable and organized lifestyle.
Prestige Golden Grove Price Pre Launch Advantage
As the project is currently in pre launch stage, Prestige Golden Grove Price is expected to offer attractive opportunities for early buyers.
Pricing may vary depending on configuration, size and tower placement. However, booking during the early phase often provides better value. Considering the brand reputation and prime location, the project offers promising appreciation potential.
Prestige Golden Grove Brochure Complete Project Insight
The Prestige Golden Grove Brochure provides detailed information about apartment layouts, amenities and specifications.
Through the brochure, buyers can explore the master plan, review floor layouts and understand the design concept. It helps in making informed decisions before booking.
Prestige Golden Grove About Developer Excellence
When discussing Prestige Golden Grove About, the strong legacy of Prestige Group becomes evident. The developer has delivered numerous residential and commercial projects across major Indian cities.
As part of Upcoming Prestige Projects in Hyderabad, this development strengthens the brand’s growing presence in the city. The reputation built through successful Prestige Group Residential Projects adds reliability and trust.
Lifestyle Benefits in a Peaceful Community
Living in this community means enjoying a refined lifestyle in a calm environment. Families can spend evenings in landscaped gardens. Children can play safely within designated zones. Senior residents can take peaceful walks along internal pathways.
Community events and shared amenities create opportunities for bonding. At the same time, spacious apartments ensure personal privacy.
This combination of elegance and peace makes the project highly desirable.
Strong Position Among Tellapur Real Estate Projects
Hyderabad’s real estate market continues to expand steadily. Within this growth, Tellapur has become one of the most promising residential zones.
Among various Tellapur Real Estate Projects, this development offers a strong blend of location advantage, spacious homes and trusted developer backing. Therefore, it stands as a preferred choice for both end users and investors.
Frequently Asked Questions
1. What configurations are available in Prestige Golden Grove?
The project offers 2, 3 and 4 bedroom apartments designed for different family needs.
2. What is the size range of the homes?
Apartment sizes range from 1100 sqft to 2800 sqft.
3. Is the project suitable for long term living?
Yes, the peaceful environment, strong connectivity and modern amenities make it ideal for long term residence.
4. What lifestyle facilities are included in the project?
Residents can expect amenities such as a clubhouse, swimming pool, gymnasium and landscaped open spaces.
5. Who is the developer of this community?
The project is developed by Prestige Group, a well known real estate developer.
6. How can buyers access detailed project information?
Interested buyers can review the official brochure and connect with the sales team for pricing and availability details.
Read More Projects : Eldeco Sigma 3 Greater Noida is a premium residential township by the Eldeco Group spread across ~10 acres in the Sigma 3 sector of Greater Noida